
Staircase Calculator with Landing
Adding a landing changes the stair maths: the rise is split between two flights, each with its own run and stringers, and the landing takes up floor space of its own. This calculator works out risers and treads for the whole stair, splits them at the landing, sizes the landing and gives the overall footprint for a straight or L-shaped layout — with a drawing and checks against typical code limits.
- Free to use
- No sign-up
- Runs in your browser
Staircase with landing calculator
Stair Planning Pack
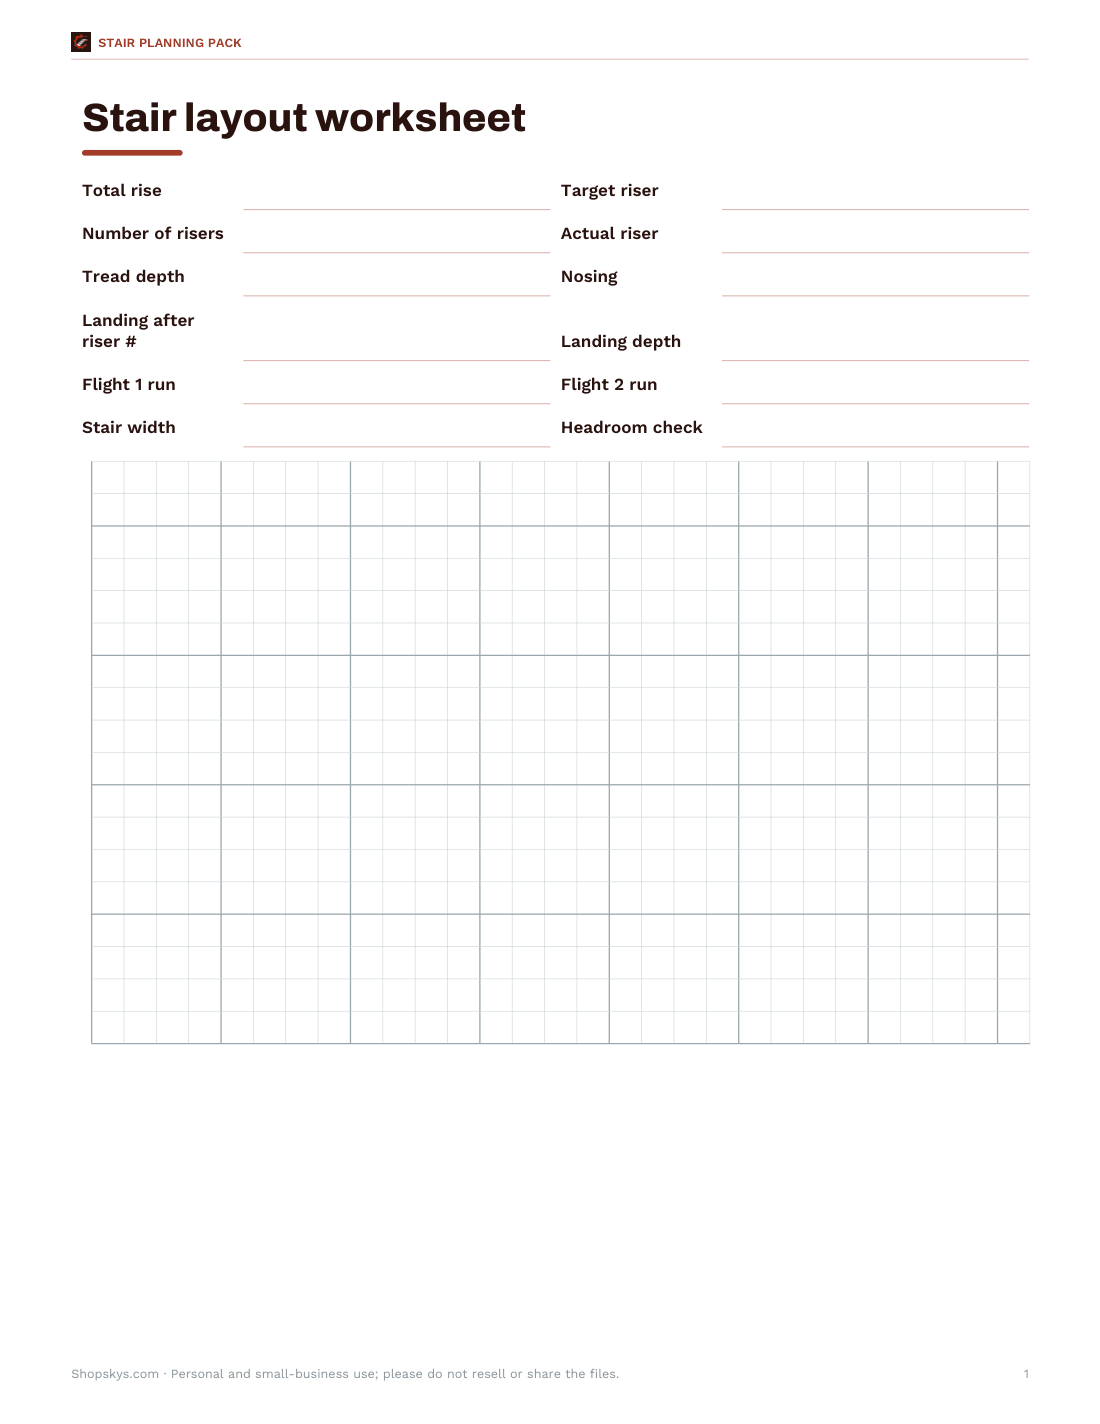
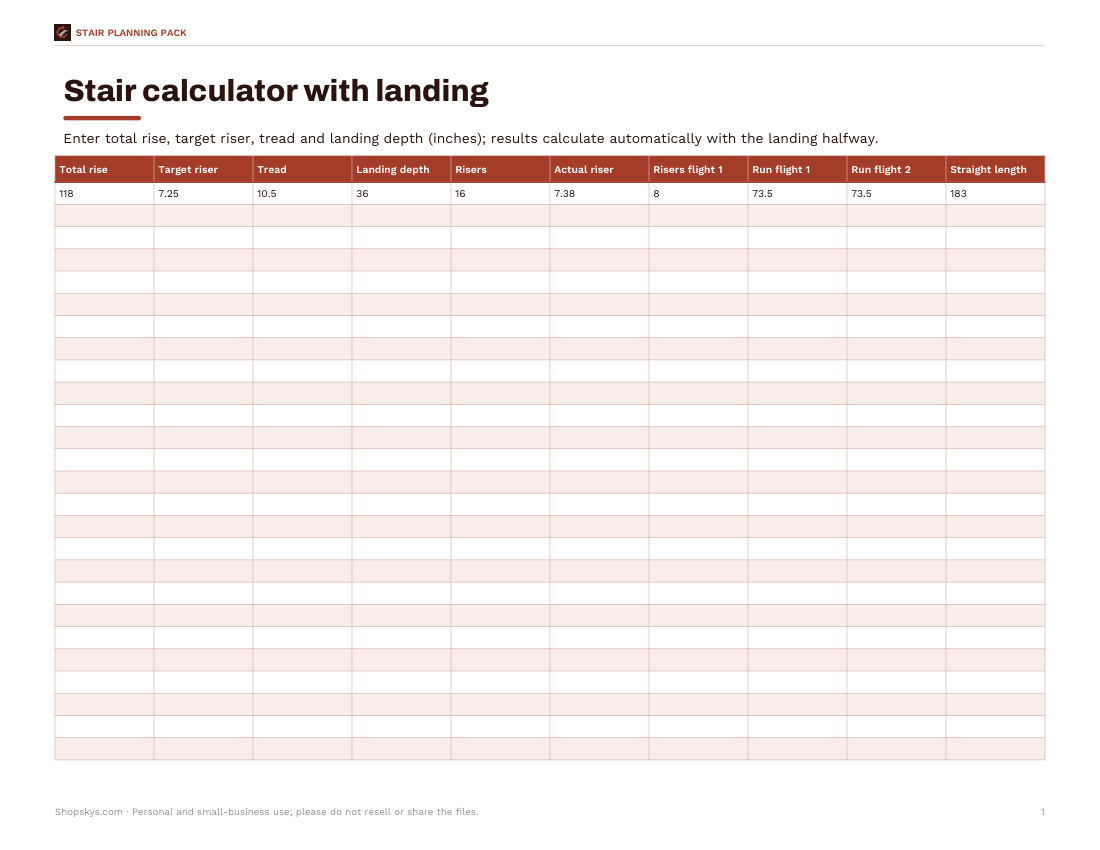
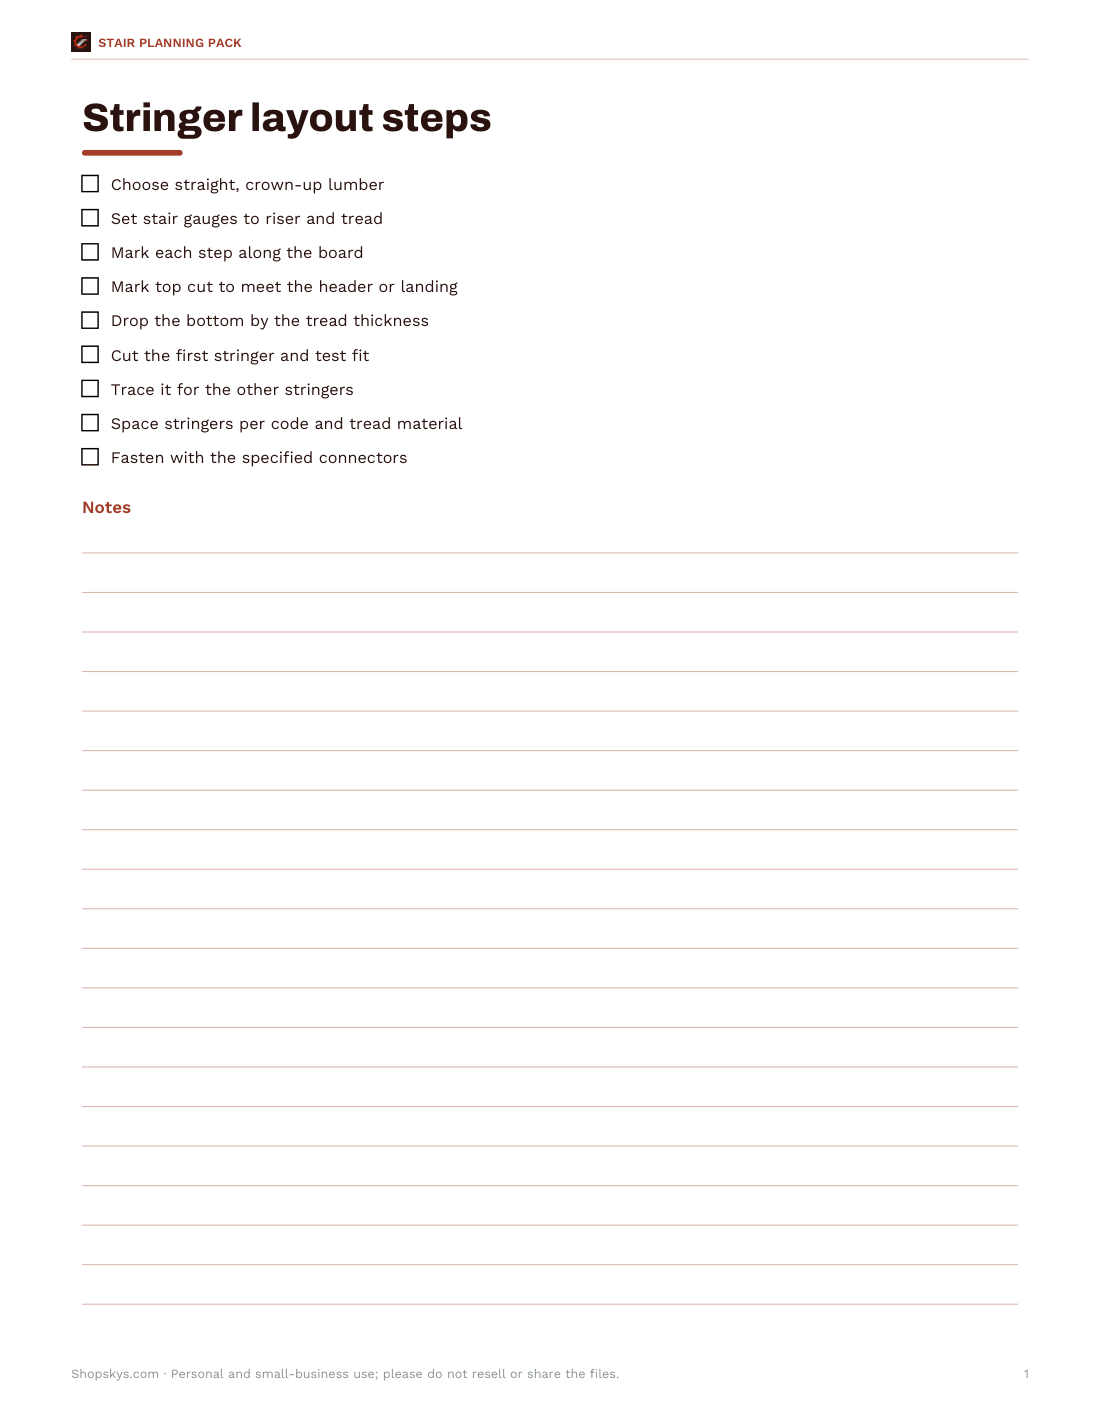
Stair layout worksheet, Excel stair calculator with landing split, stringer layout guide and a pre-inspection checklist.
- Layout worksheet (PDF/DOCX)
- Stair calculator (XLSX)
- Stringer guide (PDF/DOCX)
- Pre-inspection checklist (PDF/DOCX)
Formats: PDF, DOCX, XLSX. Instant download after payment (link valid 72 hours, up to 5 downloads). AI-assisted: the templates were drafted with AI help and reviewed and laid out before publishing.
$5.00 USD, one-time 4 files · about $1.25 each
- Instant download
- 7-day refund
- Secure checkout by Stripe
7-day money-back guarantee. Full refund within 7 days of purchase, even after you download.
Free sample: Stair Layout Worksheet (PDF, 55 KB)
Full refund within 7 days — see the refund policy and license.
Free printables
Single sheets you can print right now, no sign-up. The full pack adds every sheet in one download plus the editable files.
 Printable Stair Layout Worksheet
 Printable Stair Calculator With Landing
 Printable Stringer Layout Guide
 Printable Stair Pre-Inspection Checklist
How the calculation works
- Divide the total rise by your target riser height and round to a whole number of risers.
- Divide the total rise by that number to get the exact riser height — every riser must be the same.
- Split the risers between the two flights at the landing (halfway by default).
- Each flight has one fewer tread than risers, because its top step is the landing or the upper floor.
- Run of each flight = number of treads × tread depth.
- Add the landing depth (for a straight stair) or arrange the flights around the landing (L or U) to get the footprint.
The landing counts as the top step of the lower flight: you step up from the last tread onto the landing, just as you step onto the upper floor at the top.
Typical residential code limits
| Item | Typical US limit (IRC) | Notes |
|---|---|---|
| Riser height | 7¾ in (197 mm) maximum | Variation between risers ≤ 3/8 in |
| Tread depth | 10 in (254 mm) minimum | Measured nosing to nosing |
| Nosing | ¾–1¼ in where treads are less than 11 in | |
| Stair width | 36 in (914 mm) minimum | Above the handrail, reduced width may be allowed |
| Headroom | 6 ft 8 in (2032 mm) minimum | Measured vertically from the nosing line |
| Landing depth | At least the stair width, but need not exceed 36 in | In the direction of travel |
| Maximum rise of a flight | 151 in (12 ft 7 in) | Longer rises need an intermediate landing |
| Handrail height | 34–38 in above the nosing line | Required with four or more risers |
Commercial buildings, other countries and local amendments set different values — for example many European codes use formulas such as 2 risers + 1 going between about 550 and 700 mm. Always check the code that applies to your project.
Worked example
A floor-to-floor rise of 118 inches with a target riser of 7¼ in gives 118 ÷ 7.25 = 16.3, rounded to 16 risers of 7.375 in (7⅜ in). With the landing halfway, each flight has 8 risers and 7 treads. At a 10½ in tread, each flight runs 73.5 in (6 ft 1½ in). The landing is 59 in (4 ft 11 in) above the lower floor. A straight stair with a 36 in landing needs 73.5 + 36 + 73.5 = 183 in, about 15 ft 3 in, of length; an L-shaped stair fits in roughly 9 ft 1½ in × 9 ft 1½ in. The comfort check 2R + T = 25.25 in sits within the usual range, and every item passes the typical limits.
Straight, L-shaped or U-shaped?
| Layout | Pros | Cons |
|---|---|---|
| Straight with landing | Simple framing; easy to move furniture | Needs the most length |
| L-shaped (quarter turn) | Fits corners; landing breaks up a long climb | More complex framing |
| U-shaped (half turn) | Most compact footprint; flights side by side | Needs a wider landing (two stair widths) |
| Winders instead of a landing | Saves space | Tapered treads; stricter code rules; less safe for some users |
Laying out the stringers
- Use the exact riser height and tread depth from the calculator on a framing square with stair gauges.
- Mark the top and bottom cuts: the bottom riser is shortened by the tread thickness so all finished risers are equal.
- Check the first stringer against the actual floor and landing before cutting the rest.
- Support the landing on a properly framed platform with posts or ledgers as the design requires.
- Allow for flooring thickness at the top, bottom and landing so finished risers stay equal.
Safety and comfort
Consistency matters more than any single dimension: people adapt their stride to the first few steps and trip when one riser differs. Keep risers equal to within a small tolerance, provide a continuous handrail, good lighting at top, bottom and the landing, and slip-resistant treads. Landings give a place to rest and reduce the distance of a fall, which is why codes require them on tall stairs.
The stair planning pack
The optional pack includes a stair layout worksheet, an Excel stair calculator with landing split, a stringer layout guide and a pre-inspection checklist. The calculator on this page is free.
AI-assisted content
This page was drafted with AI assistance and reviewed before publishing. Stairs are safety-critical — confirm designs with your local building department or a qualified professional.
Frequently asked questions
How do I calculate stairs with a landing?
Find the number of risers from the total rise, split them between flights at the landing, and add the landing depth to the runs.
When is a stair landing required?
Common US residential code requires a landing when a flight would rise more than 151 inches, and at the top and bottom of stairs.
How deep should a landing be?
At least as deep as the stair is wide, but typical residential codes don’t require more than 36 inches.
Does the landing count as a step?
It is the top step of the lower flight, so each flight has one fewer tread than risers.
What is the maximum riser height?
Typically 7¾ inches in US residential code; check local rules.
What is a comfortable stair?
One where 2 × riser + tread is about 24–25.5 inches (610–650 mm).
How much space does a stair with a landing need?
Add the two flight runs and the landing depth for a straight stair; an L-shape folds this into a smaller footprint.
Can the landing be anywhere?
Yes, but equal flights look and feel best; check headroom above each flight.